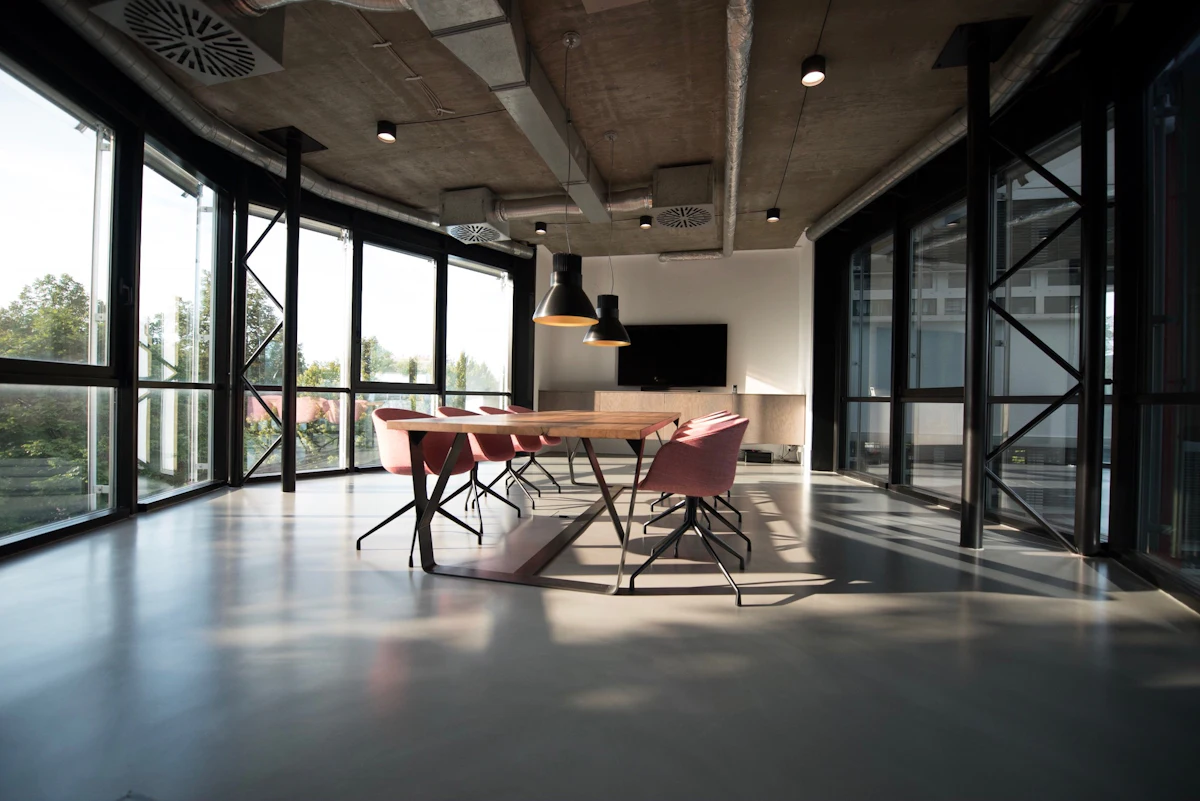
 Illustrative photo
Every connection dependable, every working day efficient.
Meeting rooms, open desks, private offices and lounges are each equipped for how they are used, with staff, guest and device networks separated.
Suited to: Offices of 10–300 people, SMEs, headquarters, R&D firms and coworking spaces.
Each space is used differently, so each is equipped differently
| Space | How it is used | Network setup |
|---|---|---|
| Meeting room | Many people online at once; video calls must not drop | Dedicated ceiling AP; video gear and displays on wired connections |
| Open office | Dense seating, used all day | Ceiling APs placed by seat density; fixed desks keep wired ports |
| Huddle area | Ad hoc discussions, people passing through | Same Wi-Fi name as the office area, switching automatically as people move so calls continue |
| Executive office | Enclosed room, frequent confidential calls | Wall AP plus a wired port; can be a separate network segment |
| Lounge, reception | Where guests and vendors wait | Guest network, separated from the internal network |
A 30-person office: AP layout and cabling
| Cable | Runs to | Device | Notes |
|---|---|---|---|
| L1 | Meeting room ceiling | Ceiling AP | Dedicated to the meeting room, unaffected by the office when full |
| L2 | Open office ceiling | Ceiling AP | Main coverage for desks |
| L3 | Huddle area ceiling | Ceiling AP | Huddle area and corridor |
| L4 | Lounge ceiling | Ceiling AP | Also carries the guest network |
| L5 | Executive office wall | Wall AP | Front port connects the desktop PC |
| L6 | Meeting room display wall | Wired port | Wired link for video conferencing gear |
Approach by size
| Your space | Recommended | Typical setup | Time to complete |
|---|---|---|---|
| Studios and shops under 10 people | CONNECT Air or Link | 1 main unit plus 1–2 nodes; wired where cables exist | Half a day |
| Offices of 10–50 people | CONNECT Pro | 1 PoE controller, 3–6 ceiling APs, separate staff and guest networks | 1–3 days |
| Over 50 people or multi-floor | CONNECT Pro plus Fiber | One PoE switch per floor, fiber between floors | Depends on size |
| Relocation or new fit-out | CONNECT Pro or Fiber | Cabling, rack and APs completed together with the fit-out | Follows the build schedule |
Can we keep our existing router and switches?
Yes. We check each item during the survey, keep what works and explain what does not.
Will the work disrupt the office?
Cabling and installation can be done after hours or at weekends, and we confirm a rollback plan before switching over.
How many APs does an open office need?
A common rule of thumb is one per 20–30 desks. The real number depends on partitions, ceiling height and usage, and is set after measurement.
Can cameras and access control be included?
Yes, as add-ons. They share the same network and PoE power, so planning them together is simplest.
One space, many companies
The point of a coworking network is that every member team feels it has its own office network, while the operator manages everything centrally.
| Area | How it is used | Network approach |
|---|---|---|
| Private offices | Resident teams on long terms | One wall AP and wired port per room; one private network per team |
| Hot desks | Flexible seating, headcount varies | Ceiling APs sized to seat count; members sign in with personal accounts |
| Meeting rooms, phone booths | Booked use, many video calls | Dedicated AP plus wired port in meeting rooms; booths covered by the nearest AP |
| Reception, lounge | Guests and event attendees | Guest network with time and speed limits |
| Printing, shared devices | Shared by all teams | On a shared segment that allows printing only, not access between teams |
Four things operators care about
- Live on move-in day.When a new team signs, a private network is added. No cabling changes.
- Closed on move-out.When a team leaves, its network and accounts are disabled without affecting others.
- Fair bandwidth.Speed limits can be set per team by plan, so no single team fills the internet line.
- One screen for everything.All APs and networks are managed centrally, and multiple sites appear in the same view.
Can teams see each other's computers?
No. Each team's network is isolated; only designated shared devices such as printers are common.
What if a team needs a fixed IP or its own firewall?
That office's wired port can be mapped to a separate line or private segment, planned after the survey.
Can it handle a hundred extra people at an event?
Event areas can be designed with higher AP density, and the event guest network kept apart from resident teams.
What isolation and speed limits are actually possible?
It depends on the class of equipment chosen. After the survey, the proposal lists what can and cannot be done, item by item.
Three solution tiers
Office Essential
Stable Wi-Fi and a guest network for a small office.
Office Professional
Centrally managed PoE switching and ceiling APs, with segmentation and video.
Office Enterprise
Multi-floor or multi-site: fiber backbone, 10G switching and unified management.
Tiers describe scope; actual content and cost follow a site assessment.