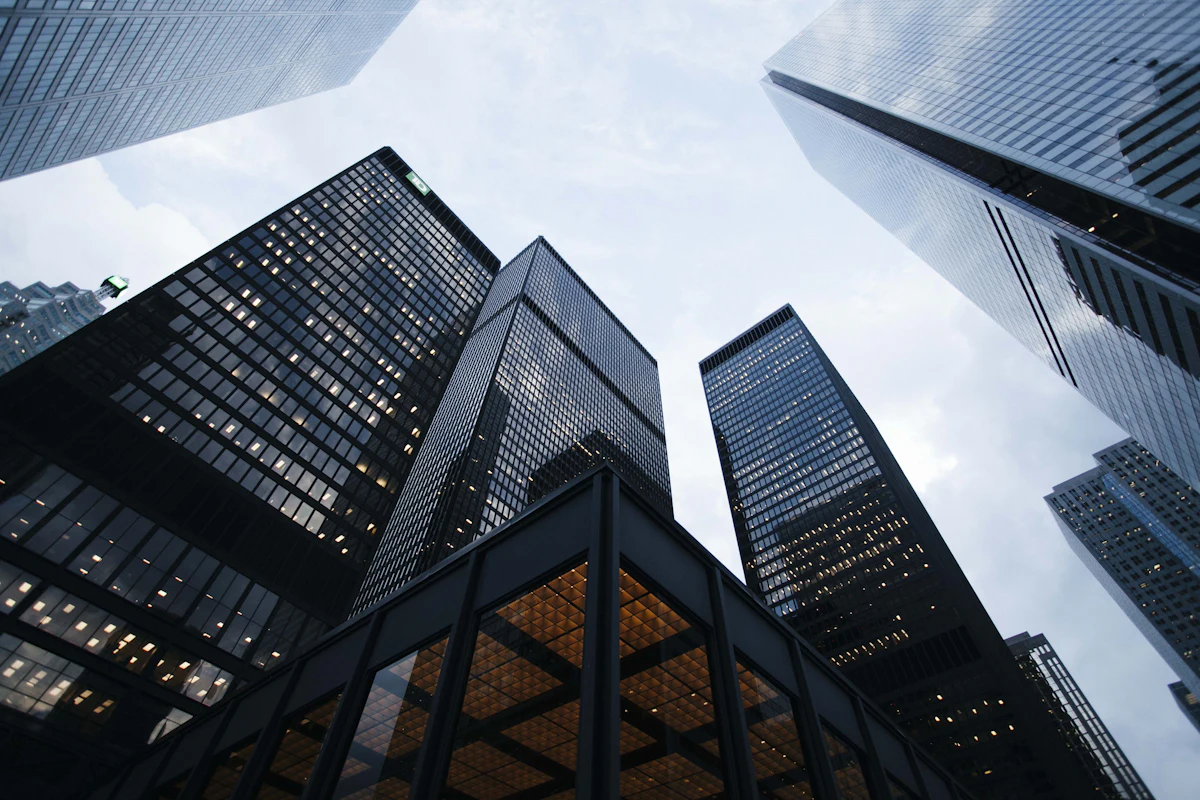
 Illustrative photo
Buildings that are not only smart, but efficient to manage.
Backbone, common-area security and property management needs are planned as one, with each tenant or household on its own network.
Suited to: Office buildings, residential blocks, developers, property managers and commercial facilities.
Whole building: network, video and access designed together
A tech building has many companies, frequent visitors and vehicles coming and going. DIGI4Q combines the network backbone with its existing IP surveillance and CMS/NVR line, giving owners and building committees one centrally managed system.
What DIGI4Q integrates
- Network backbone.Fiber backbone, floor switches and common-area Wi-Fi.See Fiber →
- IP video surveillance.Cameras, surveillance PoE switches, and CMS/NVR for central recording and review.See VISION →
- AI analytics.People flow, licence plates, zone entry detection and device alerts.See AI integration →
- Yearly service.Building-wide device inventory, inspections and one service desk.See PULSE →
| Area | Need | Approach |
|---|---|---|
| Lobby and lift halls | Visitors, deliveries, peak-hour flow | Access control and visitor sign-in, IP cameras, guest Wi-Fi |
| Office floor | Many tenants, no interference | A separate network per tenant; floor PoE switches power both APs and cameras |
| Car park and driveways | Vehicle entry and exit, blind corners | Licence plate recognition, IP cameras, and cabling reserved for emergency intercoms |
| Conference centre, lounge | Crowds during events | High-density Wi-Fi, with event networks separate from tenant networks |
| Plant room and control room | One view of all building devices | Central recording and review on CMS/NVR, an e-map showing camera positions, and a device status overview |
Four things owners and committees care about
- Tenants change, the backbone does not.A new tenant only needs its own network enabled on that floor.
- Footage you can find and export.Search by time and location, and export event footage for the record.
- One backbone, many uses.Network, video and access share cabling and racks, so later expansion needs no re-cabling.
- One party is responsible.No coordinating between separate network, surveillance and access vendors.
Can existing cameras and recorders be reused?
Devices that support open standards such as ONVIF can usually be connected. We check each one during the survey and list which functions work.
How long is footage kept?
Storage is sized to the owner's and committee's rules. Camera locations and retention periods should be posted, and the managing body decides who may review footage.
Can tenants connect their own network equipment?
Yes. Each tenant has its own line and segment and can attach its own firewall or router.
Does DIGI4Q provide security monitoring?
No. We integrate equipment and systems. Round-the-clock monitoring and dispatch, when needed, come from a licensed security company.
Residents: whole-home Wi-Fi in one go
| Your home | Recommended | Typical setup | Time to complete |
|---|---|---|---|
| Under 27 ping (about 90 m²) | Single router | Placed in the middle of the home | Self-install |
| 27–45 ping, fitted out, no cabling | CONNECT Air wireless mesh | 1 main unit, 1–2 nodes | Half a day |
| Over 45 ping, outlets in each room | CONNECT Link wired mesh | 1 main unit by the network cabinet, a node in each room | Half a day to 1 day |
| Large, duplex or multi-storey homes | CONNECT Pro AC+AP | PoE controller in the cabinet, 1 wall AP per room, 1 ceiling AP in the living area | 1–2 days |
| New build or renovating | CONNECT Pro or Fiber | Run cable or fiber to every room while the walls are open | Follows the build schedule |
Floor areas are rough guides. Wall materials, layout and floors all matter, and on-site measurement decides. (1 ping is about 3.3 m².)
Developers and committees: plan the whole building
- Standard in new builds.Cabinet size, cables per unit and AP positions are set at design stage, so homes are handed over with whole-home Wi-Fi.
- Ceiling provision.A cable left beside the air-conditioning access hatch means a ceiling AP can be added later without new openings.
- Group purchase for existing communities.Units in one community are similar, so one survey and one standard design make installation more efficient.
- Shared-facility network.Wi-Fi in the lobby, lounge and gym is separate from residents' networks.
What should be provided before fitting out?
Two cables from the cabinet to the main living space, one to every other room, and one to each ceiling position where an AP may go. The cabinet needs a power socket.
There are wall outlets, but do they work?
During the visit we test and label every cable, confirming which room it serves and how fast it can run.
Does fiber-to-the-room have to come from the telecom operator?
The equipment usually comes with the operator's broadband plan. We can provide the conduit, compare plans, or use AC+AP where that fits better.
Three solution tiers
Building Connect
Fiber backbone with connectivity to every floor and unit.
Building Secure
Adds common-area IP video and access control, separate from occupant networks.
Building Intelligence
Adds AI analytics, visitor and plate integration and central monitoring. Each integration is assessed case by case.
Tiers describe scope; actual content and cost follow a site assessment.